
Blender Add-Ons for Architectural Modeling: Tools & Workflow
Explore Blender add-ons for architectural modeling, managing design intent, BIM support, and data exchange for efficient workflows.
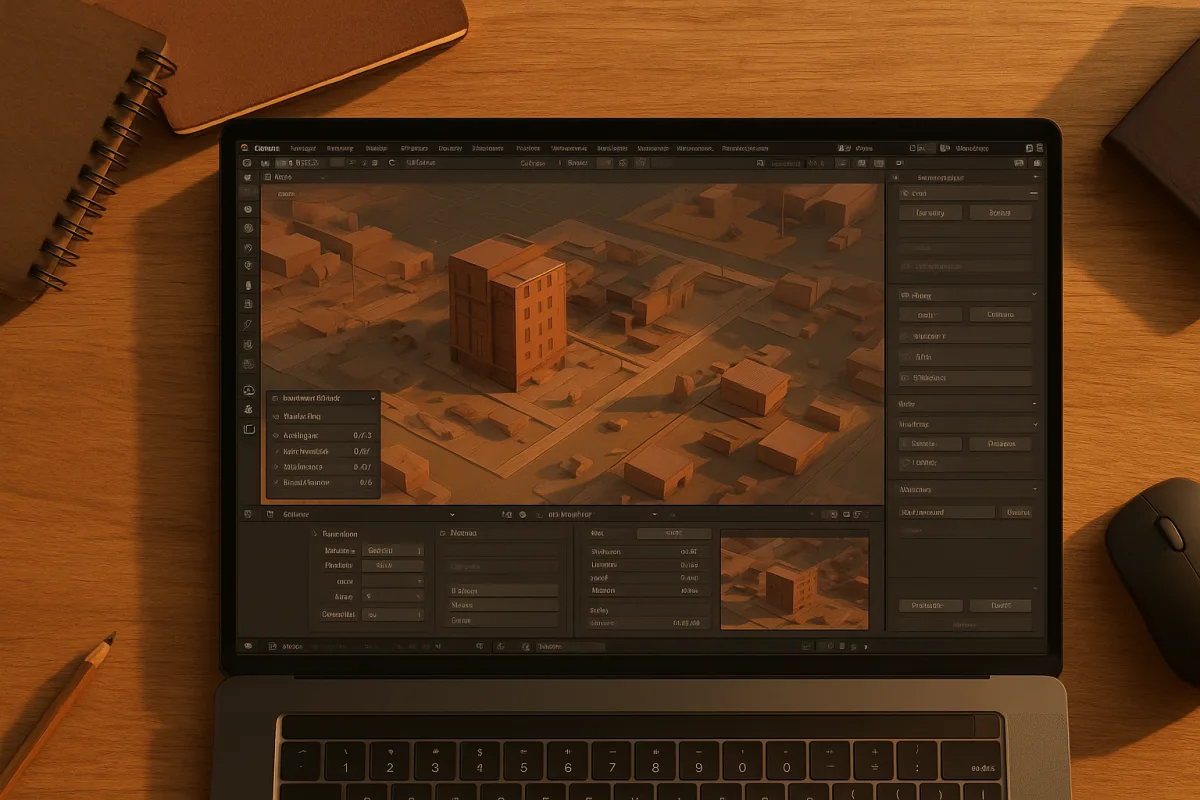
The useful idea: architectural add-ons manage intent
The architectural modelling problem is not really making a wall. Blender can make a wall from a cube in seconds. The problem is deciding what that wall needs to remain as the project moves between people, applications and deliverables.
In Blender, a wall might be a mesh, a parametric object, an IFC entity, or a linked object arriving from another package. Those are visually similar results, but they behave very differently when a designer changes a window opening later.
That distinction is why architects should think of add-ons as intent-management tools. A good add-on does not merely generate geometry. It decides what information survives: dimensions, object relationships, material assignments, classifications, camera alignment or data required by another discipline.
This is also why there is no honest universal recommendation. A still-image artist, an interior designer, an OpenBIM coordinator and a visualisation studio can all work in Blender, yet need different kinds of add-ons for entirely legitimate reasons.
The following workflow is framed around current Blender releases in 2026, but version checking matters. Speckle for Blender, for example, lists compatibility from Blender 4.2 through 5.1 on Windows and macOS. That specificity is more useful than assuming every add-on follows Blender’s release cycle. [11]
Start by choosing the kind of wall you need
For early architectural form, Archipack is the straightforward parametric route. It provides walls, doors, windows, stairs and rooms, and is bundled with Blender rather than sold as a separate purchase. It suits concept design and architectural visualisation where adjustable building components matter. [3]
The important part is not that Archipack makes a door. It is that the door is generated from parameters: width, height, placement and its relation to a wall. That keeps revision cheap while the scene is still changing.
A manually modelled door can be cleaner for a final hero asset, particularly when the client needs a non-standard frame, custom joinery or close-up bevel work. Parametric architecture is useful, but it is not automatically the best topology.
This is a habit worth stating plainly: keep the parametric object while design decisions are live, then convert or rebuild only where the final asset needs a more deliberate mesh. Do not destroy editability early merely because polygon modelling feels familiar.
Bonsai, previously known as the BlenderBIM Add-on, takes the same principle further into OpenBIM. It works with IFC, the Industry Foundation Classes format used to exchange structured building information rather than just visible geometry. [13]
An IFC wall is not only a collection of faces. It can retain its type, placement, properties and relationships. For a coordination model, that matters more than elegant quad flow. For a beauty render, it may be more information than the artist needs.
The BlenderBIM workflow is widely adopted in Europe and Asia according to the research brief, but the practical question is simpler: does someone downstream need IFC data? If yes, model semantics deserve priority from the first day.
IFC Mesh Importer occupies a middle ground. It brings IFC files into Blender as editable meshes while retaining metadata. It suits artists who need to reshape imported building geometry for rendering without immediately severing every connection to the source model.
That said, editable mesh geometry is not equivalent to full native BIM authoring. Metadata can survive import while parametric relationships do not behave like they would in the originating BIM package. Treat that as a workflow boundary, not a flaw.
Exchange is where the expensive mistakes happen
Architectural teams rarely operate inside one application. A building may originate in Revit or Archicad, receive concept work in Rhino or SketchUp, then arrive in Blender for materials, lighting, cameras and final rendering.
Speckle for Blender is suited to that exchange problem. It supports data transfer with Revit, SketchUp and Rhino, and its stated Blender 4.2 to 5.1 support makes it a practical candidate for teams maintaining versions across more than one machine. [11]
Cad Bridger has a broader promise: synchronising geometry, materials and metadata between Blender and Archicad, Revit, Rhino or SketchUp. It suits a team where Blender is part of a continuing design loop rather than the final visualisation stop. [12]
The mechanics matter here. Geometry transfer answers, “Where are the objects?” Metadata transfer answers, “What are these objects?” Synchronisation tries to answer a harder question: “What changed, and can the destination update without rebuilding the scene?”
That last question determines the real cost. An artist can repair missing materials in an afternoon. Rebuilding a hundred changed façade panels, restoring collections, reassigning shaders and replacing cameras after every design revision is a production problem.
No source in the research brief supports calling this seamless. Interoperability experience varies with versions and the precise workflow. A Revit model with disciplined naming and sensible categories will travel differently from a hurried model containing nested families, linked files and inconsistent materials.
For that reason, test exchange on a representative building section before choosing a pipeline. Use a façade bay with repeated windows, curved geometry, material assignments, levels and the metadata your client actually expects to preserve.
Mesh tools are not BIM tools, and that is fine
Hard Ops and BoxCutter are hard-surface modelling tools, priced at $38 as of August 2026. They suit rapid boolean-based work: cut-outs, recesses, trims, panels and the custom architectural features that fall outside standard parametric components. [5]
Their value is not that booleans are inherently faster. A boolean is only useful when it makes the design easier to revise. For bespoke retail interiors, exhibition spaces and product-like architectural details, a non-destructive cutter can preserve that flexibility.
For a structural slab or a coordination wall, however, a boolean-generated Blender mesh may be the wrong object. It can look correct while losing the semantic information another BIM user needs. That is intent again, not an argument against the tools.
RanTools costs $18.90 as of August 2026 and covers a mixed collection of functions including booleans, cables, materials, HDRIs, lighting and baking. It suits the generalist producing visualisation scenes rather than a narrowly controlled BIM pipeline. [5]
That breadth is useful when one person is responsible for modelling, material setup, lighting and delivery. It is less persuasive if your studio already has standard shader libraries, a dedicated lighting process or a separate bake workflow in Substance 3D Painter.
Perspective Plotter costs $18 as a one-time purchase. It suits an image-led architectural workflow, where a photograph, survey image or approved design view must become a reliable camera reference for modelling or compositing. [6]
Camera matching deserves more respect than it usually gets. If the camera is wrong, accurate geometry can appear wrong. Aligning lens, horizon and perspective first lets the modeller judge proportions against the same visual evidence the client sees.
This is often more valuable than adding surface detail. A simple façade in a correctly matched photograph can sell the intended intervention. A dense, beautifully shaded model with the wrong lens or camera height looks pasted into the scene.
Data preparation tools solve specific inputs
CAD2Cube is a free, open-source add-on that converts CAD hatch patterns into clean 3D meshes. It suits projects receiving linework from drafting packages, particularly when a 2D drawing must become usable starting geometry rather than a tracing reference. [5]
BlenderGIS is also free and supports GIS data workflows. It suits site context, terrain and broader location modelling, where map or geographic data is more useful than manually placing every surrounding road and parcel. [5]
These tools can generate far more geometry than an architectural render needs. The correct result is rarely “import everything.” It is usually a layered context model: detailed proposal area, simplified immediate neighbours, and aggressively reduced distant city fabric.
For terrain specifically, data accuracy and mesh density are separate concerns. A terrain may represent real elevations accurately while still needing decimation, retopology or displacement treatment before it is practical in a Blender scene. [20]
Materials and AI have recurring costs
Architextures offers limited textures for free and charges $89.99 per year for full library access. It suits artists who need an architectural material library, especially repeatable surfaces such as brick, concrete, tiles and timber. [9]
The subscription pays for access, not for a finished look-development decision. A library material still needs scale, roughness variation, edge treatment, UV strategy and lighting context. Architectural realism is mostly won in those relationships, not by downloading a higher-resolution bitmap.
MCP for Blender has a free core, while its AI-driven 3D generation requires subscriptions from $5 to $15 per month. It suits exploratory asset generation and quick starting points, not situations where geometry must meet BIM or fabrication requirements. [7] [8]
Generated assets need the same inspection as downloaded assets. Check dimensions, normals, material slots, naming, UVs and topology before introducing them to an architectural master file. The cheap monthly price can become expensive if every generated object requires extensive cleanup.
For physical surface authoring, Blender still benefits from a cross-tool approach. Substance 3D Painter may make more sense for layered wear and controlled texture sets, while Marmoset Toolbag can be a useful presentation and bake-oriented companion. Neither replaces project data management.
Likewise, Plasticity can be better suited to precise concept solids, Houdini to rule-driven city generation, and ZBrush or Nomad Sculpt to organic site assets. The point is not to export everything through Blender, but to use Blender where scene assembly and rendering are strongest.
Performance is part of the workflow cost
Add-ons do not automatically improve efficiency. The research brief found no reliable quantitative evidence showing how many hours architectural Blender add-ons save. Any claim that a particular tool makes a project twice as fast should be treated as marketing until measured on comparable work.
Performance can also reverse the apparent gain. BlenderCG’s add-on performance testing reports that Scatter 5 can degrade Blender performance when left active. That makes it suitable for controlled dressing passes, but potentially costly in a heavy master scene. [10]
The issue is easy to understand in rendering terms. Scattering, live booleans, complex imports and high-resolution assets all multiply scene evaluation. The viewport must draw them, modifiers must calculate them, and the renderer must ultimately account for them.
Large urban models are most exposed because they combine extensive geometry, repeated assets, vegetation, terrain and imported context. Interiors are generally less affected because the visible set is smaller and culling decisions are easier.
For substantial scenes, the brief recommends an eight-core Intel Core i7 or i9, or AMD Ryzen 7 or 9, at least 32 GB of RAM, SSD storage and a GPU with 8 GB or more VRAM. NVIDIA RTX supports CUDA and OptiX, AMD RDNA-class hardware uses HIP, and Apple systems need Metal 2.2 compatibility. [16] [17] [18]
Those are sensible planning targets, not guarantees. CPU, GPU and RAM requirements depend on whether the bottleneck is modifiers, viewport geometry, texture memory, simulation or Cycles rendering. A fast graphics card cannot compensate for an overloaded scene graph.
A healthier habit is to separate authoring from delivery. Keep live add-ons, high-detail scatter and source imports in a working file. Use linked collections, proxies, instancing and simplified context for lighting and camera work, then enable the expensive detail deliberately.
Finally, do not buy an add-on on the assumption that maintenance is assured. Blender Foundation documentation supports add-on development generally, but the available research does not establish dependable update schedules or support quality for architectural add-ons specifically. [23]
That uncertainty is another reason to prefer workflows built on understandable fundamentals: named collections, sensible origins, clean scale, material conventions, exports tested early and a model that still makes sense when a favourite add-on is unavailable.
Frequently Asked Questions
What are the best Blender add-ons for architectural modeling?
Top Blender add-ons for architectural modeling in 2026 include Archipack for parametric architectural elements, BlenderBIM (now Bonsai) for OpenBIM and IFC workflows, and modeling tools like Hard Ops, BoxCutter, and RanTools for specific bottlenecks. Perspective Plotter is useful for matching camera perspectives from photos. These add-ons serve different purposes depending on the stage and type of architectural work.
How do Blender add-ons help manage architectural design intent?
Blender architectural add-ons function as intent-management tools rather than just shortcuts for geometry creation. They preserve important project data such as dimensions, object relationships, material assignments, and classifications, which helps maintain design intent through revisions and data exchanges across applications. This ensures that changes like window openings remain manageable throughout the project lifecycle.
Which Blender add-ons support OpenBIM and IFC workflows?
Bonsai (previously BlenderBIM Add-on) is the primary Blender add-on supporting OpenBIM workflows by enabling native IFC authoring with structured building information. IFC Mesh Importer allows importing IFC files as editable meshes while retaining metadata, suitable for artists reshaping geometry without losing all source data. These add-ons prioritize semantic data over just visual geometry.
How to choose Blender add-ons for architectural visualization?
Choosing add-ons depends on the specific workflow and project requirements. For early concept design and parametric adjustments, Archipack is suitable. For detailed modeling or final hero assets, manual mesh modeling might be preferred. It is important to keep parametric objects editable during design changes and convert to meshes only when finalizing assets. Also, consider Blender version compatibility and the impact of add-ons on performance.
What Blender add-ons improve data exchange with Revit or Archicad?
Speckle for Blender supports data transfer with Revit, SketchUp, and Rhino, offering compatibility across Blender versions 4.2 to 5.1. Cad Bridger provides synchronization of geometry, materials, and metadata between Blender and Archicad, Revit, Rhino, or SketchUp, facilitating iterative design workflows. These tools help manage changes and reduce costly scene rebuilding during collaboration.
How we researched this
This article was assembled from 23 cited references.
Nothing here is based on hands-on testing. Where a figure or finding appears, it belongs to the source cited beside it, and the writing says so rather than implying otherwise. Every source is listed below so you can check it.
Sources
- IFCファイルをBlenderにインポートする方法【BlenderBIM】 #BIM – Blog of Vicinitas
- Architectural Visualization with Blender: Free Assets and PBR Materials Guide | illustrarch
- The Archipack add-on in Blender – Discover Learn Create
- Blender Cycles/Eevee Add-ons to Speed Up Rendering 2025 - Super Renders Farm
- Best Blender Add-ons by Use Case (2026) | Project LEUC
- Perspective Plotter - Superhive (formerly Blender Market)
- Download Blender MCP Plugin | Blender MCP Guide
- Premium — MCP for Blender
- Architextures Review (2026): Pricing, Pros & Cons
- We Ran the Numbers: Which Blender Add-ons Are Secretly Wrecking Your Performance? — BlenderCG
- Blender | Speckle
- Cad Bridger — CAD to Blender, effortlessly
- Bonsai (previously BlenderBIM Add-on) - OpenBIM authoring with Blender - Page 15 - Released Scripts and Themes - Blender Artists Community
- Why Is Blender Lagging In The 3D Viewport? - Blender Base Camp
- Overcome Rendering Bottlenecks: Cloud AI for Flawless Architectural Renders | SecondRender
- Blender 3D Requirements: Hardware you need - Egneva Designs
- Hardware Recommendations for Blender | Puget Systems
- Requirements — Blender
- Blender Market Sale is ON! Get 20% Discount on All Products. - Amandeep
- How to create a real world elevation map in Gazebo | CTU MRS Documentation
- Measure and Scale — Blender Extensions
- Blender: How to use Cad Sketcher | Nimesh Chahare
- Add-on Development Setup - Blender Developer Documentation
Related Articles
Octane vs V-Ray Architectural Rendering: Which to Choose?
Compare Octane and V-Ray for architectural rendering to find the best fit for your hardware, workflow, and project needs.
Blender vs 3ds Max for Architectural Visualization in 2026
Compare Blender vs 3ds Max for architectural visualization to find the best fit for modeling, rendering, CAD/BIM workflows, and studio pipelines.
Maya vs 3ds Max for Architectural Modeling: Which to Choose?
Compare Maya vs 3ds Max for architectural modeling and visualization to find the best fit for your workflow and project needs in 2026.

Master Product Visualization: Lazy Motion Library Tutorial
Learn how to enhance product visualization using Lazy Motion Library assets in Blender 4.2 Plus. This tutorial covers integration, simulation setup, lighting, camera tips, shading, and rendering techniques for stunning results. Elevate your skills with Cleverpoly's expert guidance.